
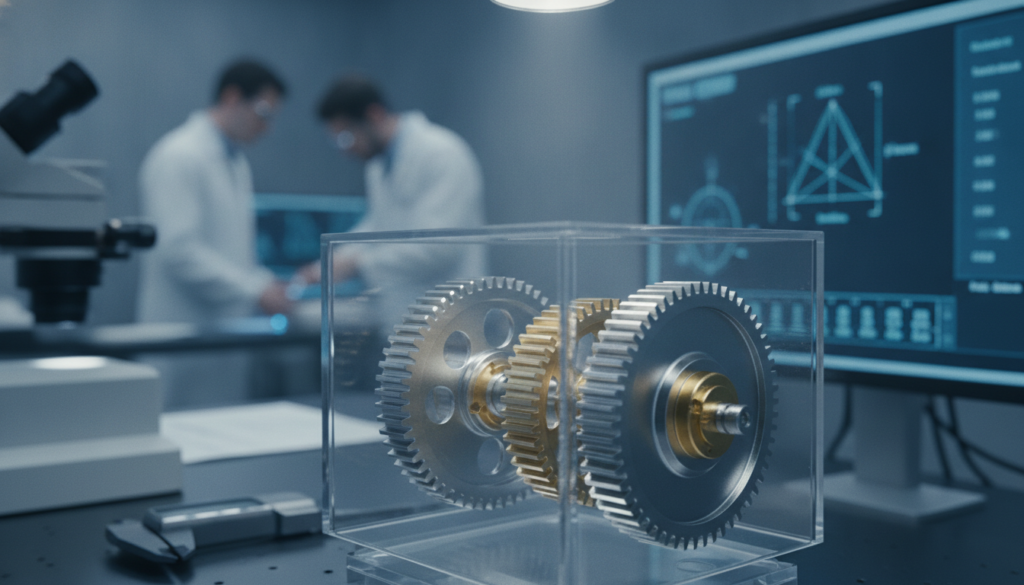

In the demanding world of scientific inquiry, where every decimal point and every minute detail can steer discovery, fabrication errors in critical components pose a substantial threat. Research projects, often operating at the frontiers of technology and understanding, rely on equipment that performs with unwavering reliability. A slight deviation in a sensor’s alignment or an unintended vibration in a robotic arm can invalidate weeks of painstaking work, skew data, and consume precious resources. The seemingly minor mechanical elements, like gears, often play an outsized role in this delicate ecosystem. Ensuring their precision is not merely a matter of mechanical integrity; it is a fundamental pillar supporting the credibility and efficacy of scientific endeavors, impacting everything from medical device prototyping to advanced aerospace simulations. Understanding how to mitigate these fabrication pitfalls, particularly through the meticulous design and application of precision gears, is becoming an indispensable skill for researchers aiming for breakthroughs in 2026 and beyond.
Understanding the Stakes: Why Precision Matters in Research Projects
The pursuit of scientific and technological advancement is inherently fraught with challenges, yet few are as silently corrosive as fabrication errors in critical instrumentation. For a research team, the implications of a faulty component extend far beyond a simple replacement cost; they often manifest as significant project delays, budget overruns, and, most critically, compromised data integrity. Imagine a biomedical study where a robotic arm, designed to perform microscopic manipulations, exhibits inconsistent positioning due due to an imprecise gear. The resulting data, though seemingly robust, could lead to incorrect conclusions, setting back an entire field of study.
In high-stakes environments like aerospace engineering or advanced robotics, where the tolerance for error is virtually zero, the demands on component accuracy are extreme. A single misaligned tooth or an unexpected wobble in a gear can propagate through an entire system, leading to catastrophic failures or, at best, a complete re-evaluation of experimental design. This cascading effect underscores why the methodical selection and manufacturing of precision gears are not just engineering niceties but absolute necessities for reliable and reproducible research outcomes.
Unmasking Fabrication Errors: The Silent Saboteurs of Scientific Progress
Fabrication errors often lurk unseen until their consequences are undeniable. In the context of precision gears, these can stem from a multitude of factors, ranging from incorrect material selection to minute deviations in the manufacturing process. For instance, if a gear intended for a cryogenic experiment is made from a material that contracts excessively at low temperatures, it could lead to binding or catastrophic failure. Similarly, a surface finish that is not perfectly smooth can introduce friction and wear, degrading performance over time and introducing variability into sensitive measurements.
Beyond material and surface, the geometric accuracy of gear teeth is paramount. Errors in the tooth profile, deviations in pitch (the spacing between teeth), or gear runout (eccentricity between the bore and the tooth circle) can all introduce “transmission error.” This refers to the difference between the theoretical and actual angular position of the output gear, directly impacting the precision of robotic movements or the accuracy of data acquisition systems. These seemingly small discrepancies can collectively undermine the foundational integrity of a research setup, leading to inconclusive results or, worse, findings based on flawed operational data.
The Core of Accuracy: Precision Gear Manufacturing Techniques
Achieving the exacting standards required for research-grade precision gears demands sophisticated manufacturing techniques that go far beyond conventional methods. Computer-aided design (CAD) and manufacturing (CAM) software are foundational, allowing engineers to simulate performance and refine designs before any physical production begins. Yet, the real magic happens on the factory floor, where advanced machinery translates digital blueprints into tangible components with incredible fidelity.
For decades, CNC machining has been a cornerstone, offering unparalleled accuracy and repeatability. This automated process uses computer programs to control precision cutting tools, shaping raw materials like steel, aluminum, or specialized plastics into gears with tight tolerances and complex geometries. CNC machining excels in producing spur, helical, bevel, and worm gears for large-scale production runs, ensuring consistency across numerous components vital for replicating experimental setups. However, for highly customized designs or rapid prototyping, additive manufacturing, commonly known as 3D printing, is gaining considerable traction. It allows for the creation of intricate gear designs layer by layer, reducing material waste and facilitating quick iterations for experimental setups where design flexibility is crucial. Whether through subtractive or additive means, these techniques are pivotal in laying the groundwork for error-free research components.
Refining the Surface: Grinding and Finishing for Peak Performance
Even after initial machining, gears often require further refinement to meet the stringent demands of precision. Grinding processes, which involve removing minute amounts of material with abrasive wheels, are essential for achieving superior surface finish and correcting any distortions introduced during heat treatment. Form grinding, for example, shapes teeth to exact profiles, critical for automotive transmissions or aerospace applications, while generating grinding is ideal for involute tooth profiles found in spur and helical gears. Profile grinding tackles larger gears with high accuracy requirements, like those in wind turbines, ensuring optimal performance and longevity.
Beyond grinding, various finishing processes further enhance a gear’s characteristics. Heat treatment, such as carburizing or nitriding, significantly improves hardness and wear resistance, crucial for gears under heavy load or continuous operation in research instruments. Superfinishing, or micropolishing, can create a mirror-like surface, drastically reducing friction and wear in sensitive mechanisms. Each of these steps, from the initial cut to the final polish, is a calculated decision based on the gear’s material, size, intended application, and the required tolerances, ensuring that every gear performs flawlessly within a researcher’s intricate apparatus.
Beyond the Gear: Systemic Factors for Flawless Performance
A precision gear, however perfectly manufactured, cannot operate in isolation. Its performance is inextricably linked to the broader mechanical system in which it resides. Overlooking these systemic interactions can swiftly negate the benefits of even the most accurately crafted gear. Engineers must consider how components like bearings, shafts, and housing structures influence the gear’s overall functionality and contribute to or detract from precision.
The stiffness of a gear housing, for instance, directly impacts shaft center distance under load. A flexible housing could allow shafts to shift, altering backlash and tooth contact, even if the unloaded gear mesh was flawless. Similarly, the radial and axial play, preload, and mounting fits of bearings are critical; they dictate the exact positioning of the shafts. Misalignment, whether angular or parallel, can concentrate tooth contact at one end, increasing localized stress and premature wear. Therefore, a holistic approach, where precision is evaluated at the system level through comprehensive tolerance analysis, ensures that every component works in concert to achieve the desired accuracy, preventing costly errors from propagating throughout a research setup.
Strategic Selection: Choosing the Right Precision Gears for Your Project
The multitude of precision gear types, each with unique advantages and design considerations, necessitates a strategic selection process tailored to specific research needs. There is no one-size-fits-all solution; the ideal gear depends heavily on the application’s demands for speed, torque, reduction ratio, space, and noise. For instance, simple spur gears, with their straight teeth, offer high efficiency and straightforward manufacturing, making them suitable for many instruments and automation devices where high-speed noise isn’t a primary concern.
Conversely, helical gears, with their angled teeth, provide quieter operation and smoother power transmission at higher speeds, although their helix angle generates axial forces that require appropriate bearing support. Bevel gears are indispensable when motion must be transmitted between intersecting shafts, common in angular transmissions, while worm gears excel in providing high reduction ratios within compact envelopes, ideal for positioning systems where smooth operation is paramount. Planetary gear systems offer superior torque density in tight spaces, widely adopted in robotics. Understanding these distinctions and their implications for factors like backlash (the clearance between mating teeth) is crucial for preventing lost motion, impact loading, or binding, ultimately ensuring the stability and accuracy of sensitive research equipment.
When selecting the optimal gear, researchers should assess these factors:
- Torque and Load: Define continuous, peak, and shock loads, along with duty cycle and expected service life.
- Operating Speed: Higher speeds amplify the importance of dynamic balance, tooth accuracy, and lubrication.
- Positioning Accuracy: Determine the acceptable angular error at the output for servo or positioning systems.
- Backlash Requirements: How much lost motion can the application tolerate during direction reversal?
- Noise Requirements: Sensitive laboratory or medical equipment demands lower vibration and noise.
- Space and Weight Constraints: Compact or lightweight systems may require specialized gear types or materials.
- Production Volume and Cost: The quantity needed influences manufacturing method and unit cost.
Ensuring Excellence: Quality Control and Collaboration for Research Success
The journey to error-free research components culminates in rigorous quality control and effective collaboration with manufacturers. Quality control isn’t a final inspection; it’s an integrated process woven throughout the entire manufacturing workflow. Inspection and measurement techniques, such as Coordinate Measuring Machines (CMMs), provide detailed dimensional accuracy checks, measuring diameters, pitch, and profiles, and identifying any runout. Specialized gear inspection machines meticulously evaluate tooth profiles, pitch, and lead error, ensuring the teeth are perfectly shaped and aligned. Surface roughness testers quantify the smoothness of the gear surface, which is crucial for minimizing friction and wear in delicate mechanisms.
Beyond individual component checks, methods like Statistical Process Control (SPC) monitor manufacturing trends, allowing early correction of variations. Gage R&R (Repeatability and Reproducibility) studies ensure that the measurement equipment itself is precise and accurate, minimizing the risk of false readings. For research projects, effective communication with a precision gear manufacturer is paramount. Providing comprehensive details—gear type, dimensions, material, heat treatment, required accuracy, backlash, operating conditions, and a full set of drawings—enables the manufacturer to apply their expertise, identify potential manufacturability issues, and help balance accuracy, reliability, and cost. This collaborative approach, coupled with unwavering quality oversight, forms the bedrock for research projects to avoid fabrication errors and achieve groundbreaking results.
What makes a gear
A precision gear is manufactured and assembled with tightly controlled geometric and functional errors, such as tooth profile, pitch accuracy, runout, and backlash. For research, this means it can transmit motion with predictable accuracy, crucial for sensitive instruments, robotics, and positioning systems where even slight deviations could compromise experimental data or results.
How do manufacturing errors in gears impact scientific data?
Manufacturing errors can introduce inconsistencies like vibrations, inaccurate positioning, uneven load distribution, or premature wear. In scientific research, these issues translate into unreliable data, compromised experimental repeatability, and potential misinterpretation of results. This can lead to wasted resources, project delays, and ultimately undermine the credibility of the research findings.
What advanced manufacturing techniques are used for precision gears in research?
Key techniques include CNC machining for high accuracy, repeatability, and complex geometries across various materials. For custom designs and rapid prototyping, 3D printing (additive manufacturing) offers flexibility. Post-processing steps like grinding and specialized finishing (e.g., heat treatment, superfinishing) are also critical to refine surface quality, correct distortions, and enhance durability for demanding research environments.
Why is backlash a critical consideration for precision gears in research projects?
Backlash, the clearance between mating gear teeth, directly influences positioning accuracy in motion-control systems. In research, excessive backlash can cause lost motion during direction reversal, leading to reduced precision, impact loading, noise, and unstable servo responses. Managing backlash through careful design, manufacturing, and sometimes specialized zero-backlash systems, is essential for maintaining control and accuracy in experiments.

